 STAGE 01
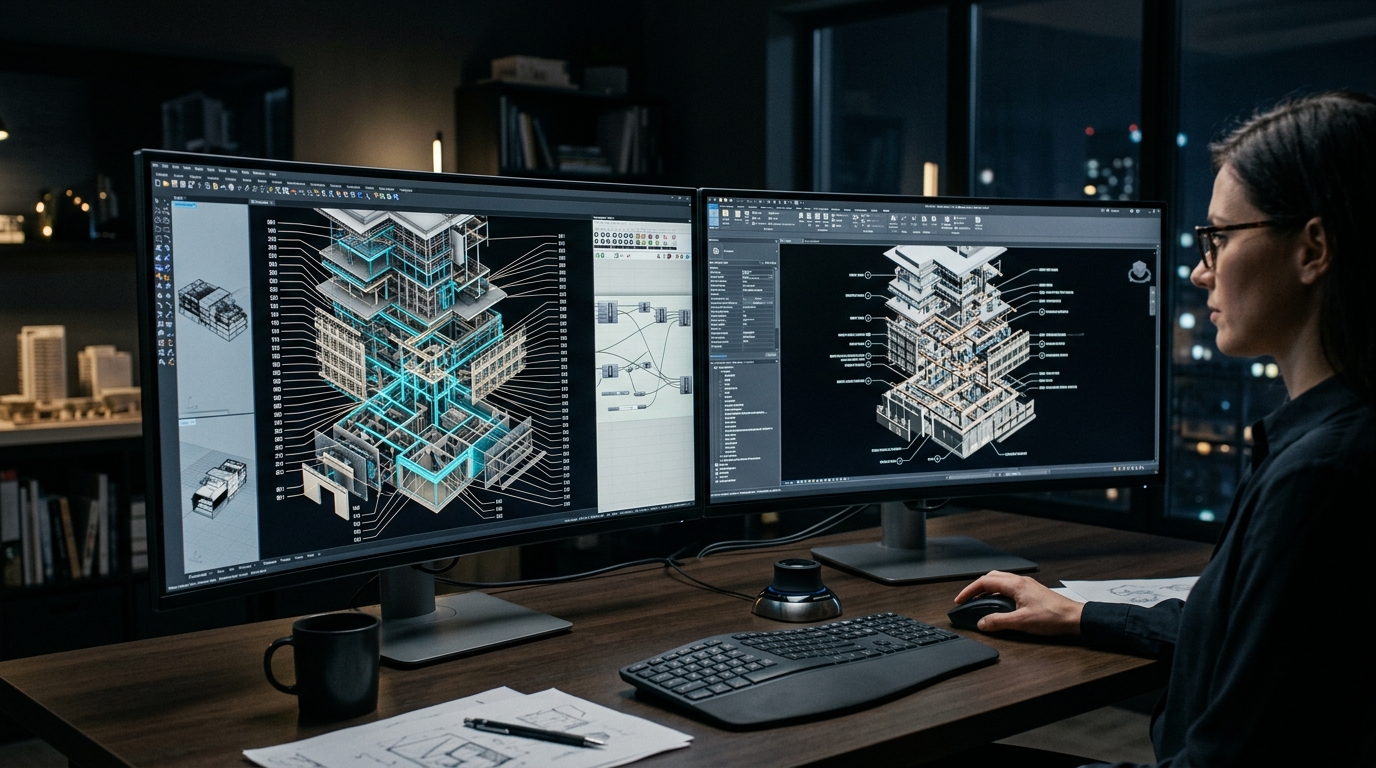
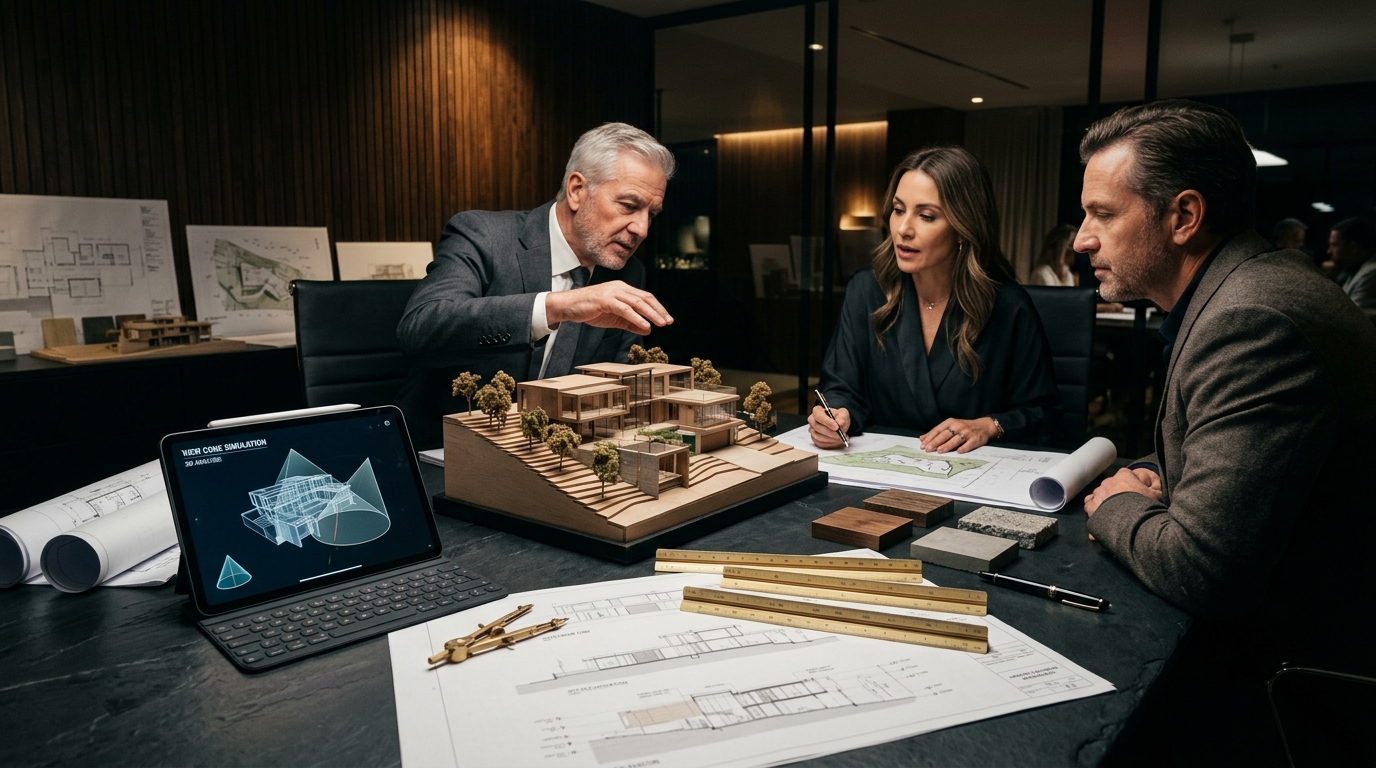
 Scale determines everything. We start by analyzing your exhibition hall dimensions, spectator viewing distances (standing vs seated), and core narrative objectives. Whether translating a mega-masterplan to 1:500 or detailing an ultra-luxury villa at 1:50, our team determines the optimal scale ratio to balance macro urban context with micro facade articulation.
Sightline Simulation
Viewing Angle & Eye-Level Geometry
Calculating viewing cone angles to optimize rooftop details and interior courtyard visibility.
Scale Benchmark
Contextual Scale Ratio Selection
Recommending 1:50, 1:100, 1:200, or 1:500 scales tailored to room footprint and ceiling height.
Hierarchy Plan
Narrative Focus & Lighting Scope
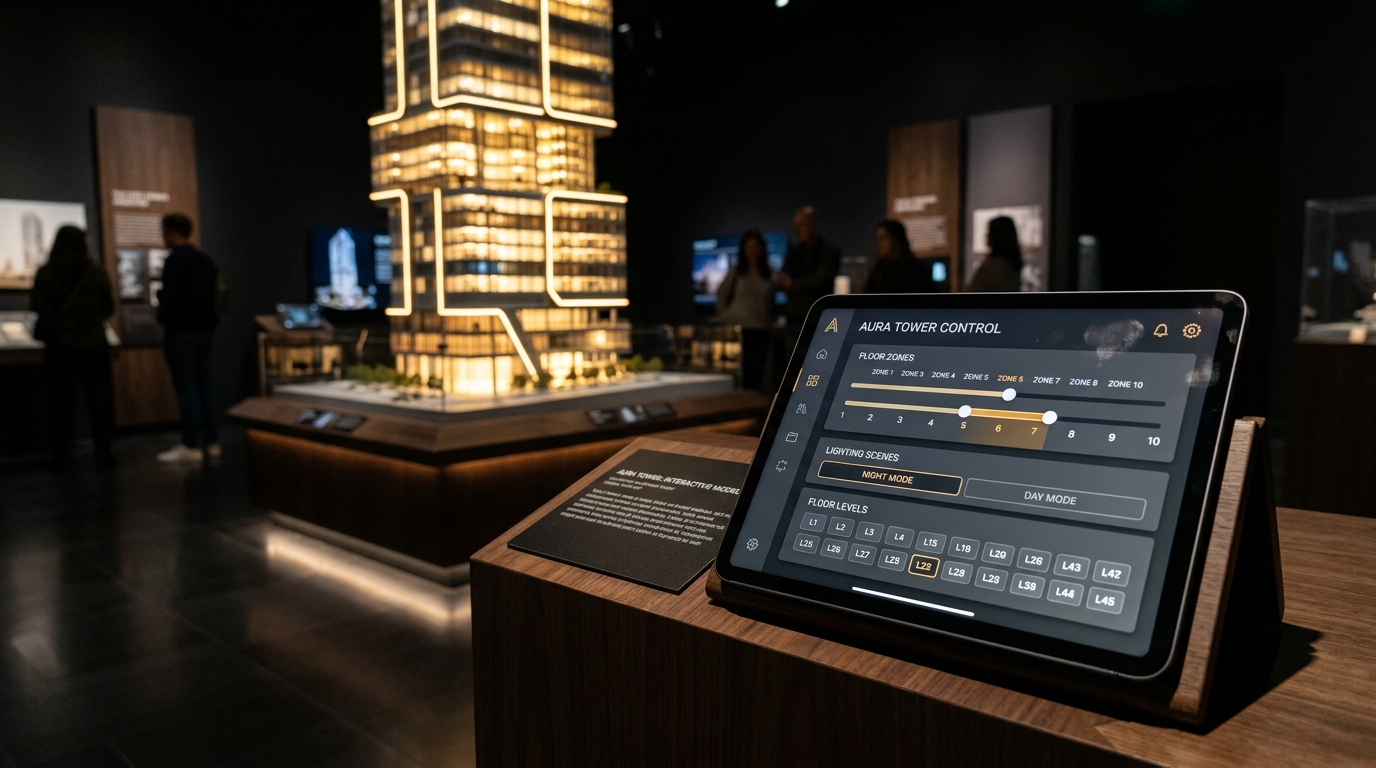
Defining primary landmark structures, secondary contextual blocks, and interactive lighting boundaries.