Architectural
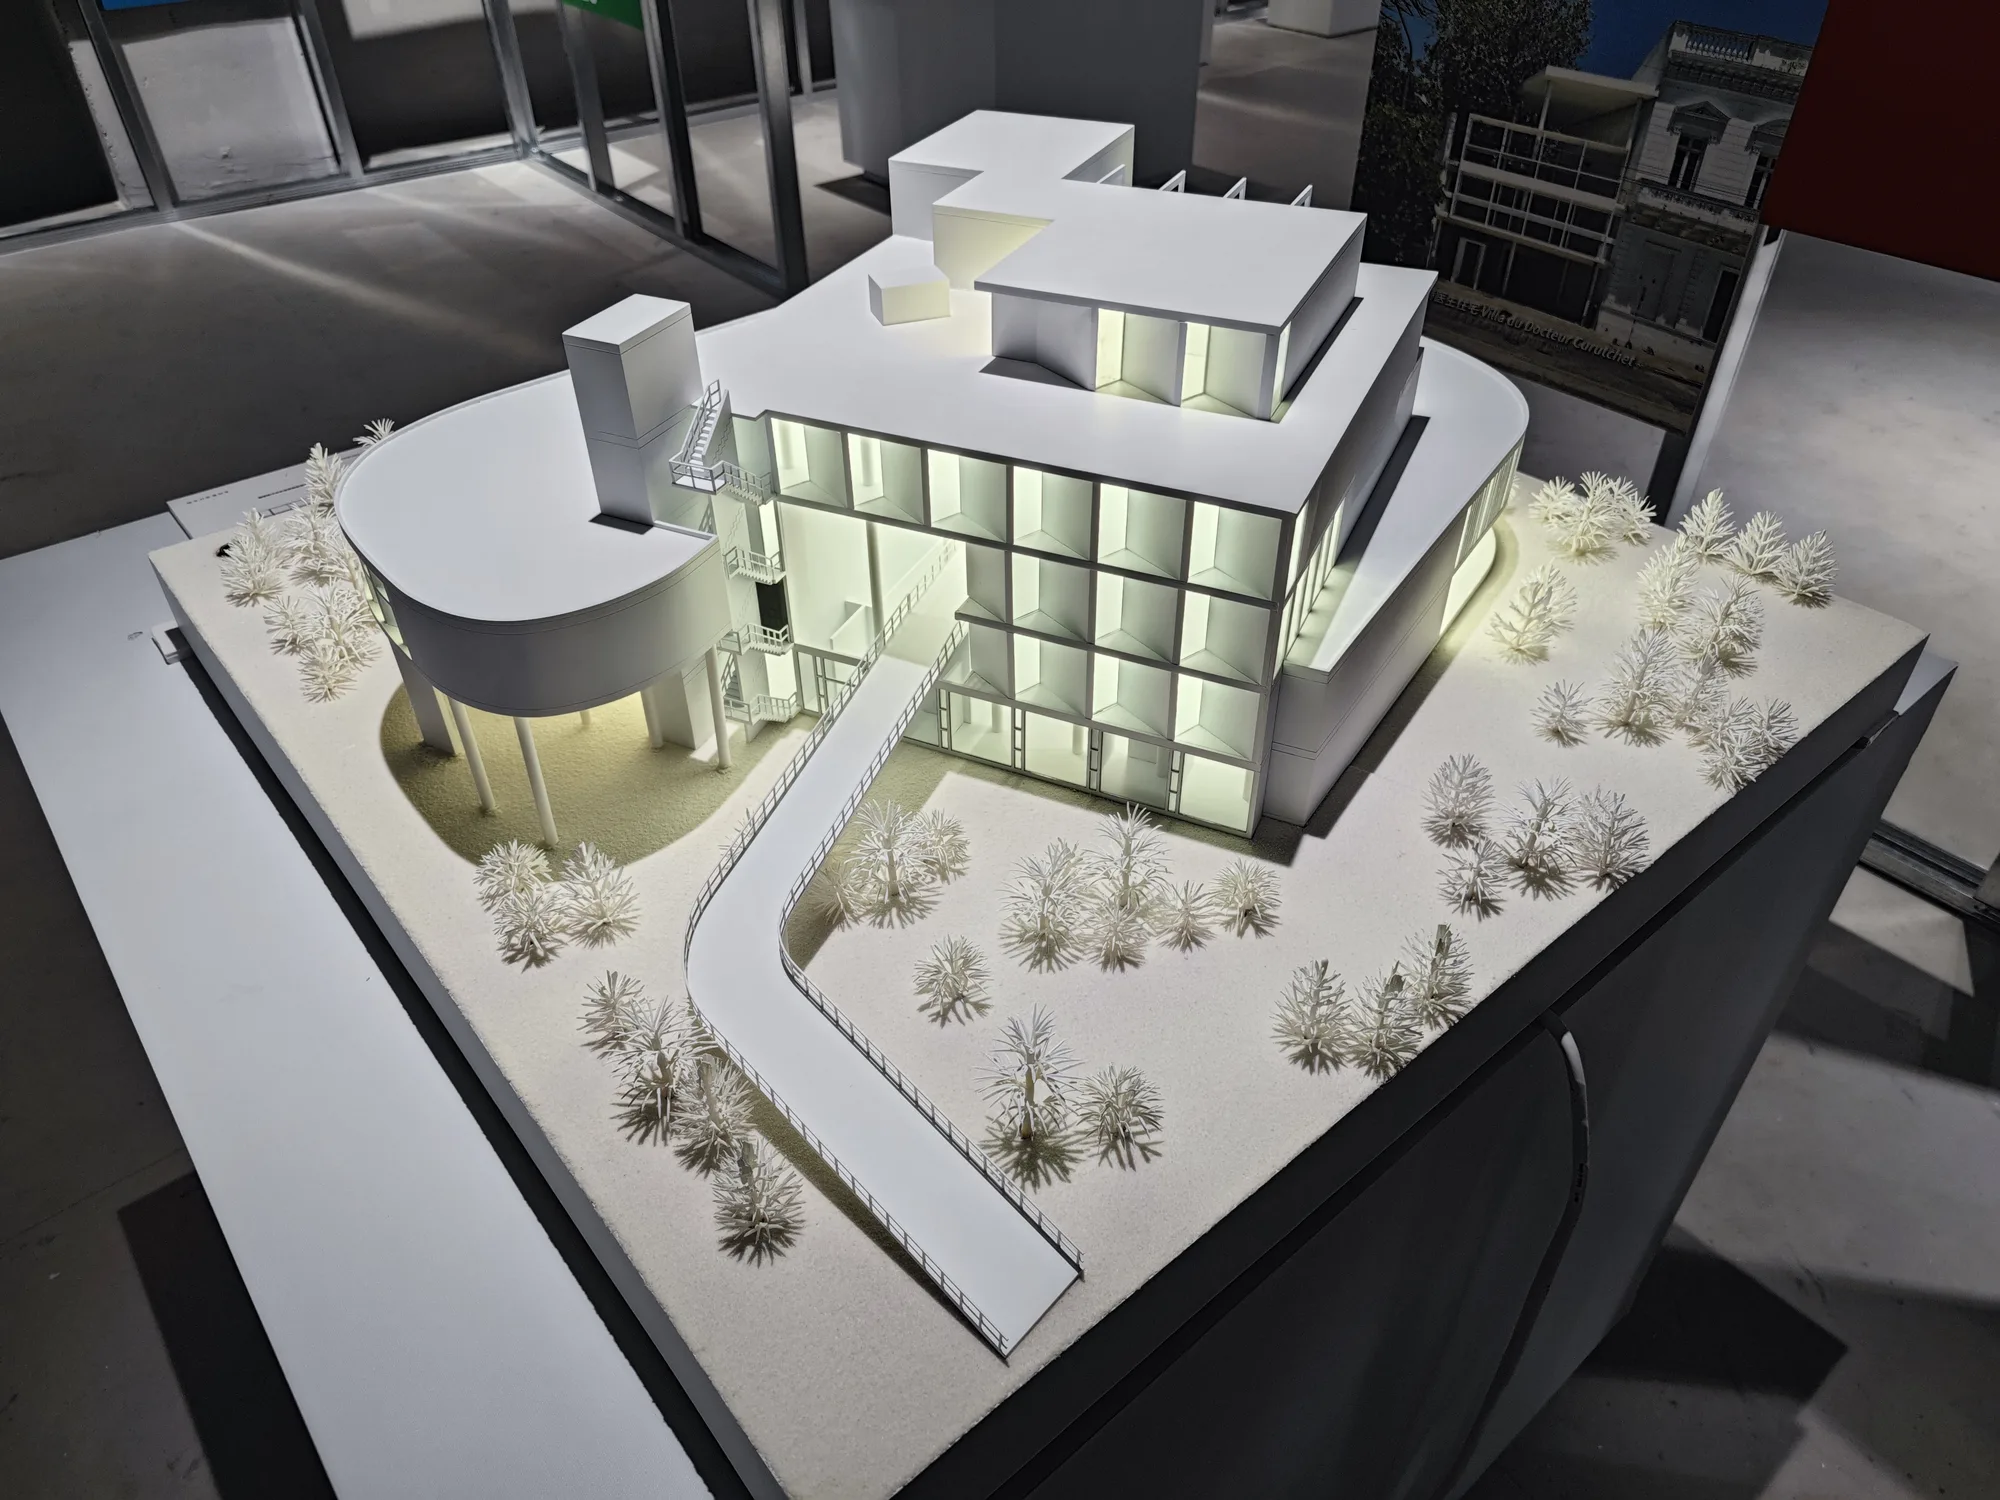
Carpenter Center for the Visual Arts
Project Specifications
Scale 1:100
Location Cambridge, MA, USA (Harvard)
Year 2023
Category Architectural
Project Overview
Project Background & Context
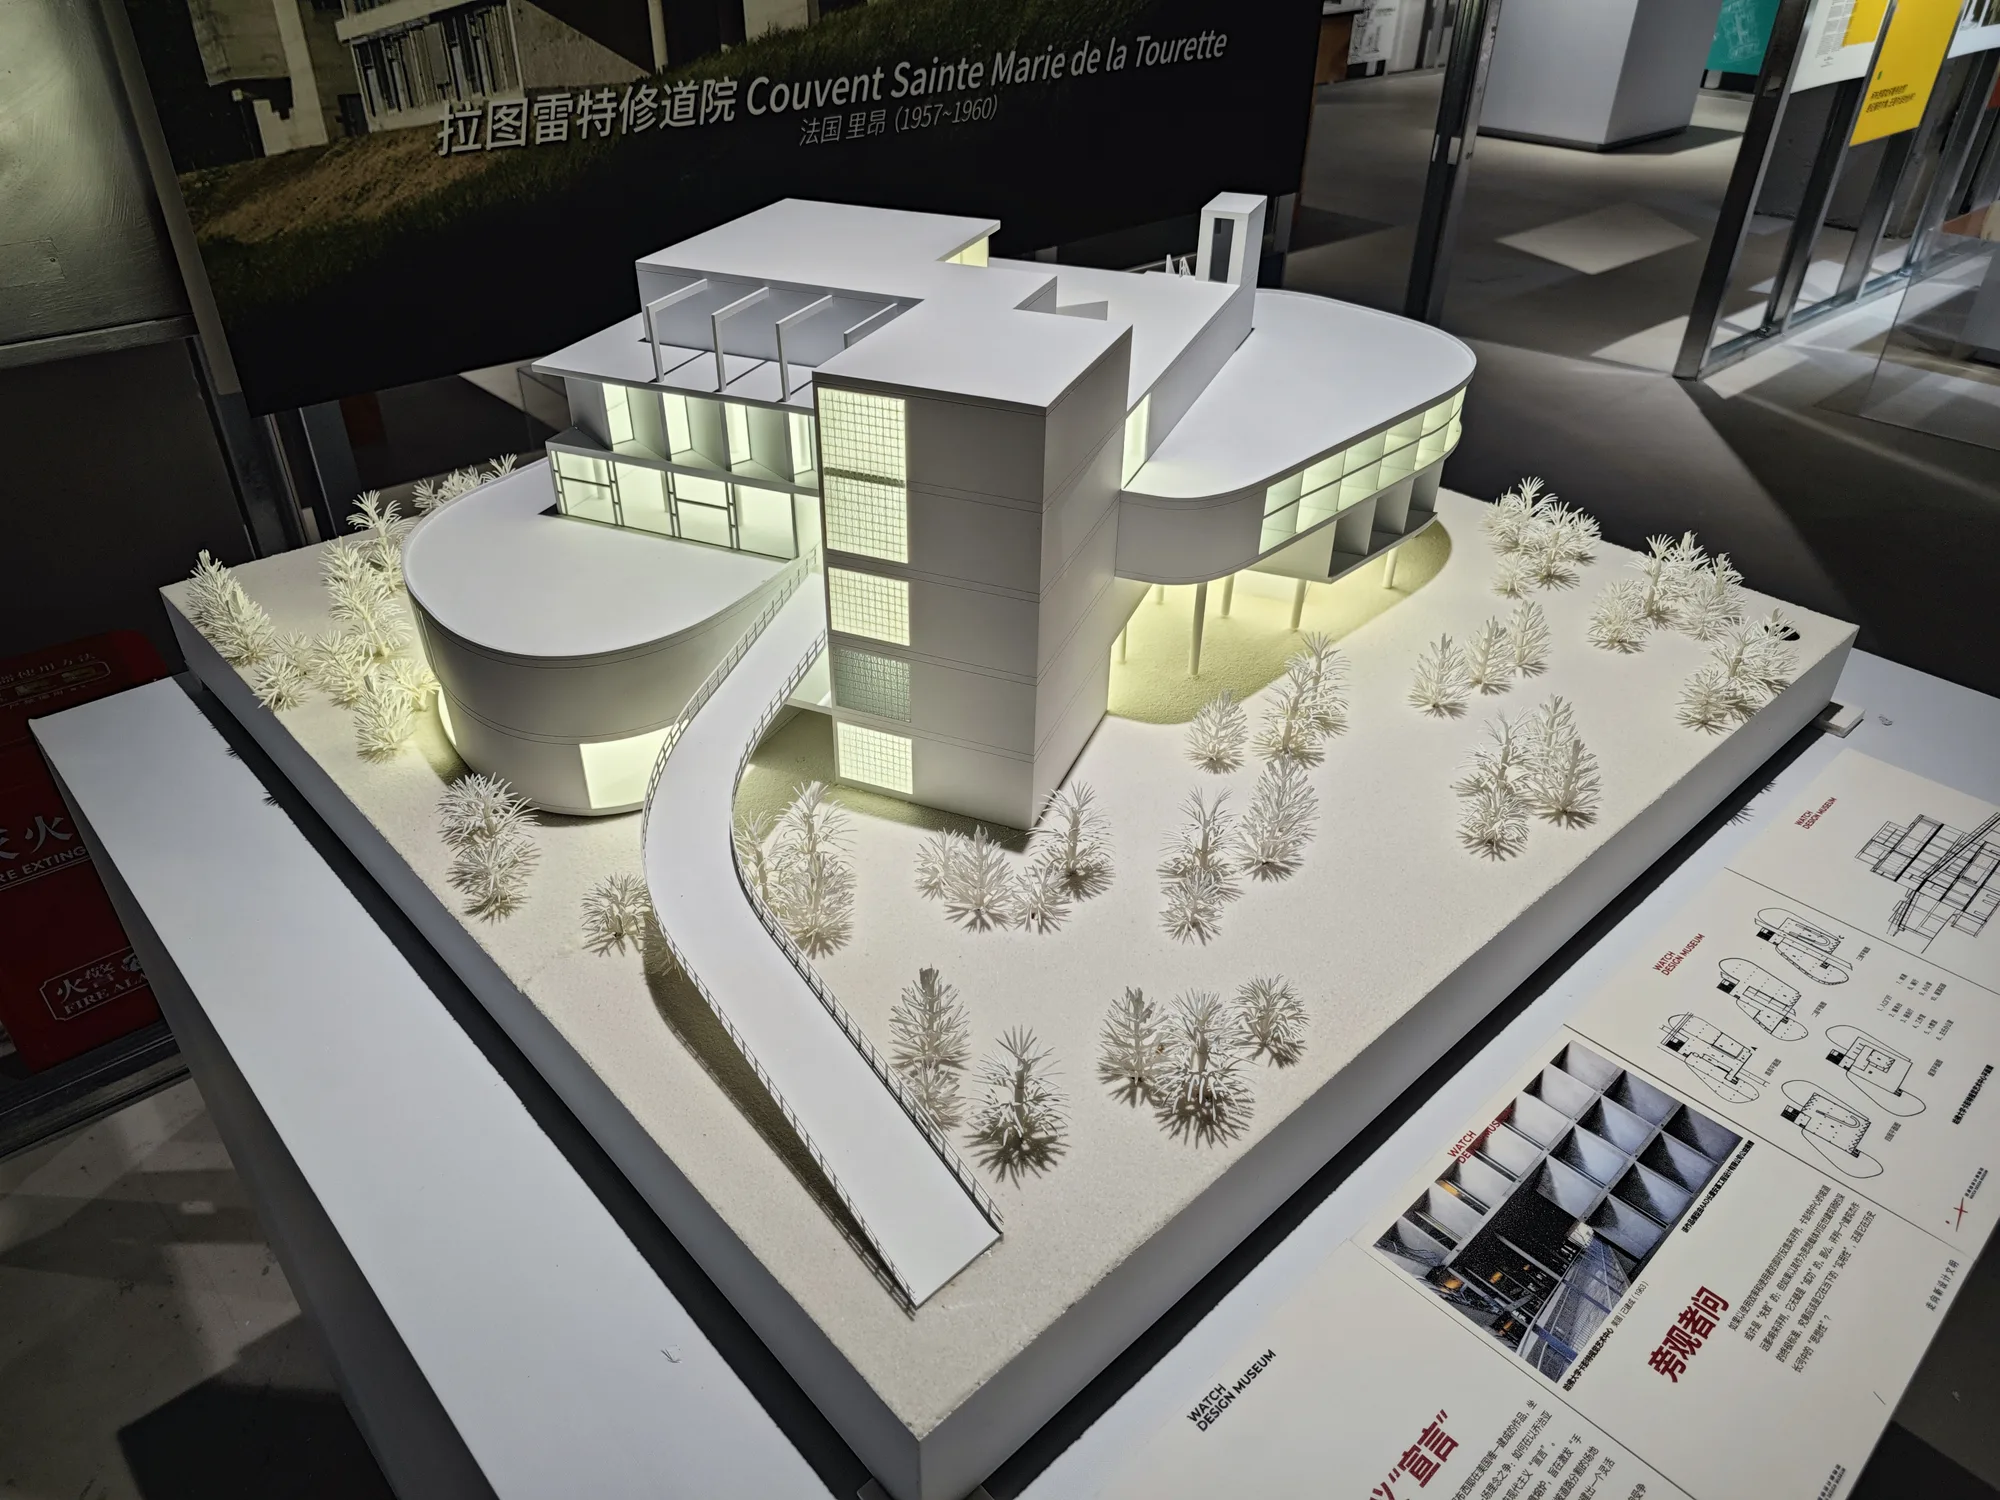
An academic monograph model reproducing Le Corbusier’s only building in the United States, celebrated for its helical circulation ramp and pilotis.
Key Features
Key Engineering Highlights
01
Le Corbusier signature brise-soleil
02
Iconic central curved ramp
03
Fair-faced concrete texture
Engineering
Challenge & Solution
Technical Challenge
Replicating the delicate curved ramp geometry and raw board-marked concrete finish with museum-grade tactile authenticity.
Engineering & Craft Solution
Crafted with multi-density precision composite materials, micro CNC milling, and hand-patinated matte architectural coatings.
Custom Atelier Ingestion
Discuss Custom Solution → Need a custom Architectural model?
Share your drawings, presentation target, and schedule. Our technical team will review the scale and fabrication feasibility.