Urban Planning
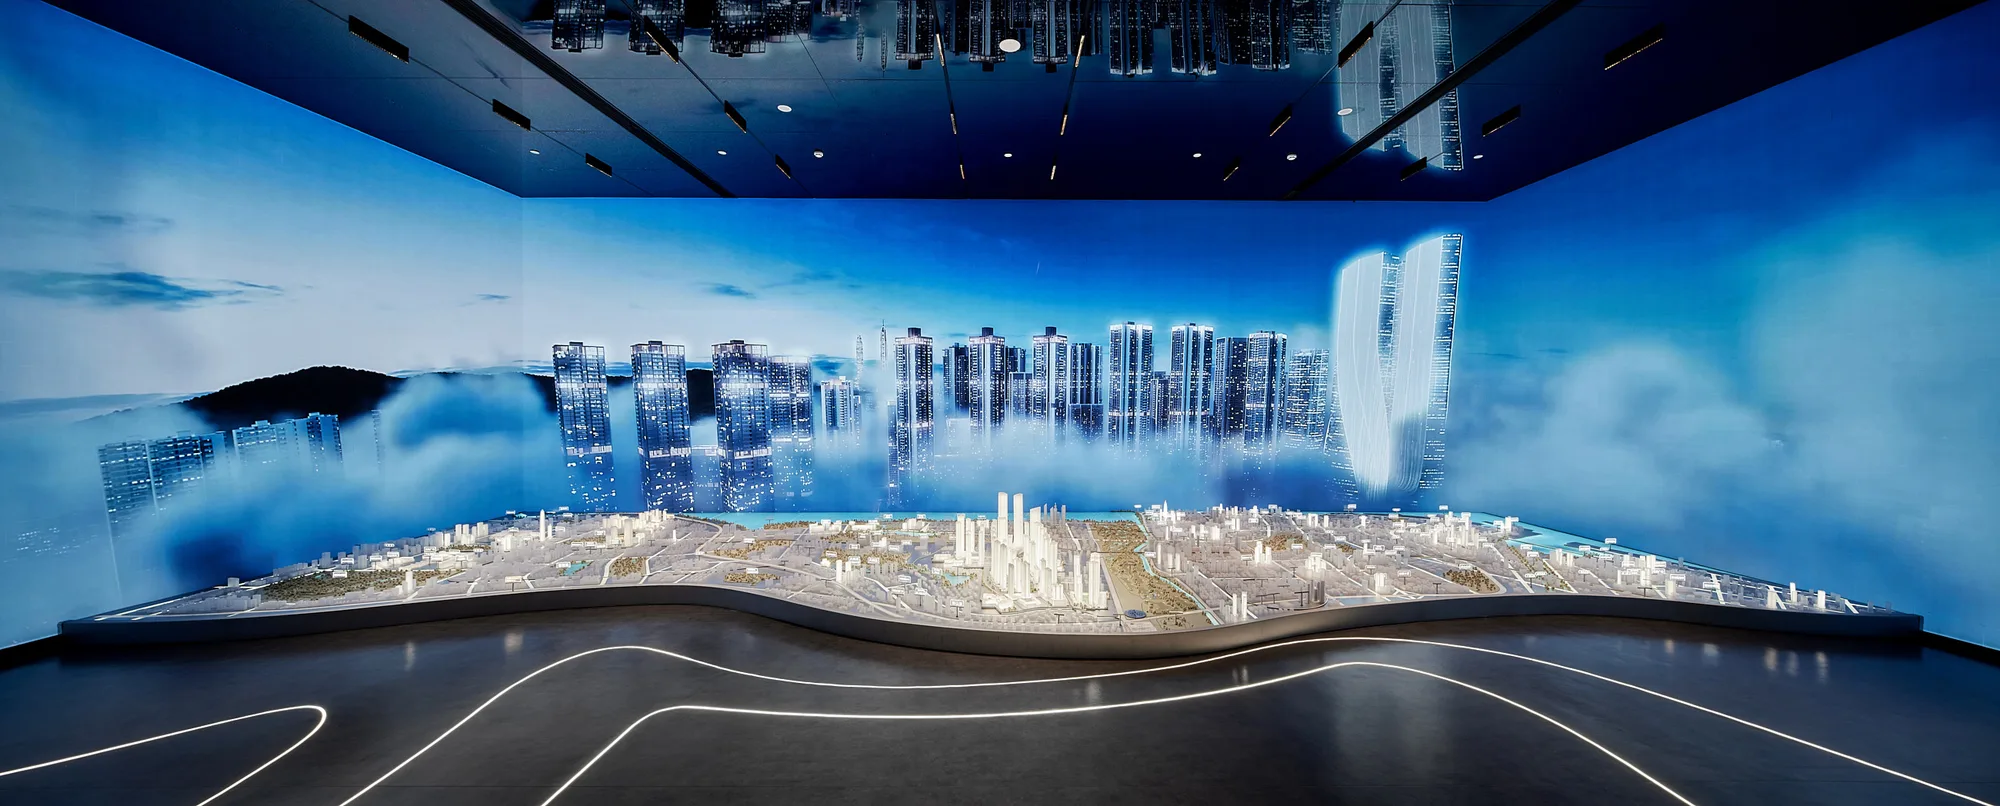
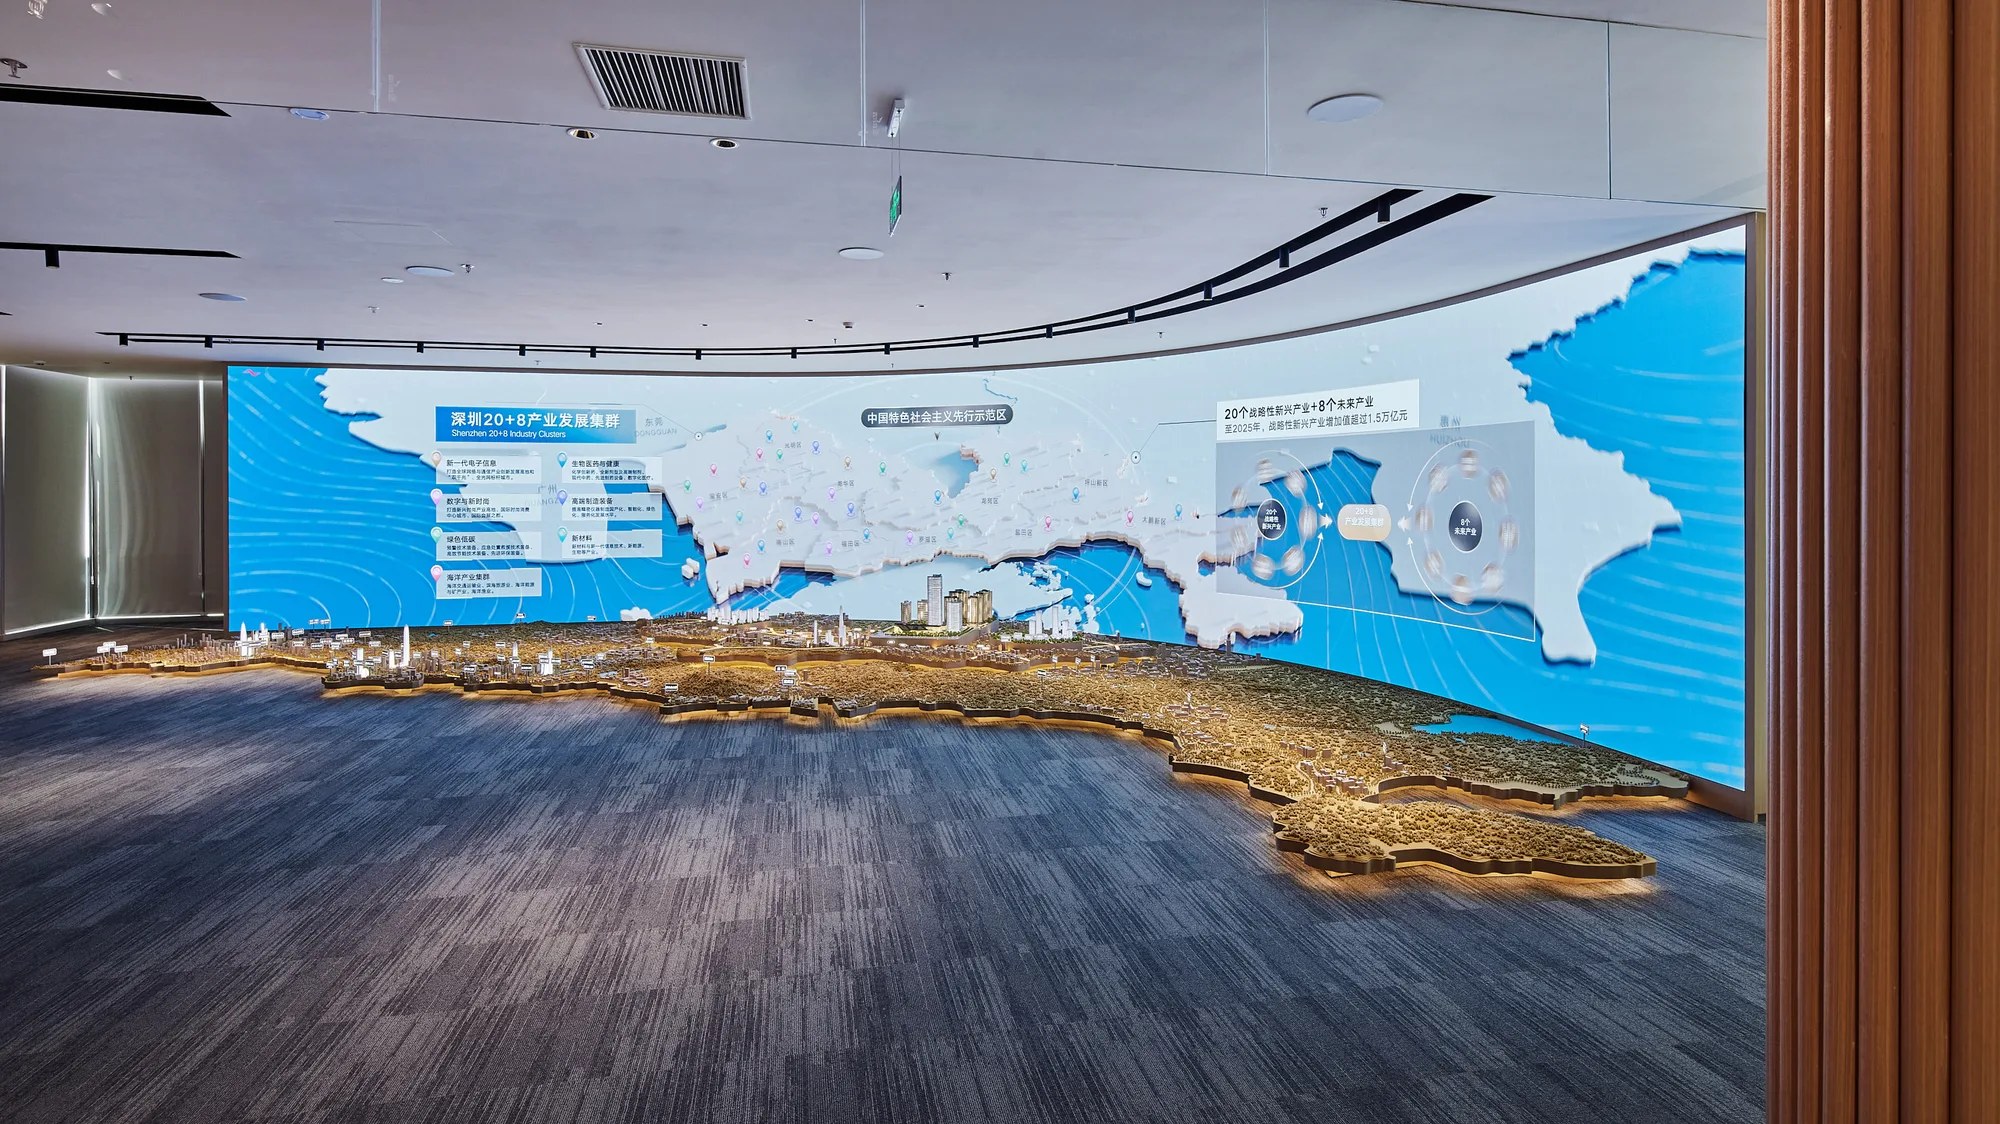
Shenzhen Core CBD Urban Planning Model
Project Specifications
Scale 1:1000
Location Shenzhen, China
Year 2024
Category Urban Planning
Project Overview
Project Background & Context
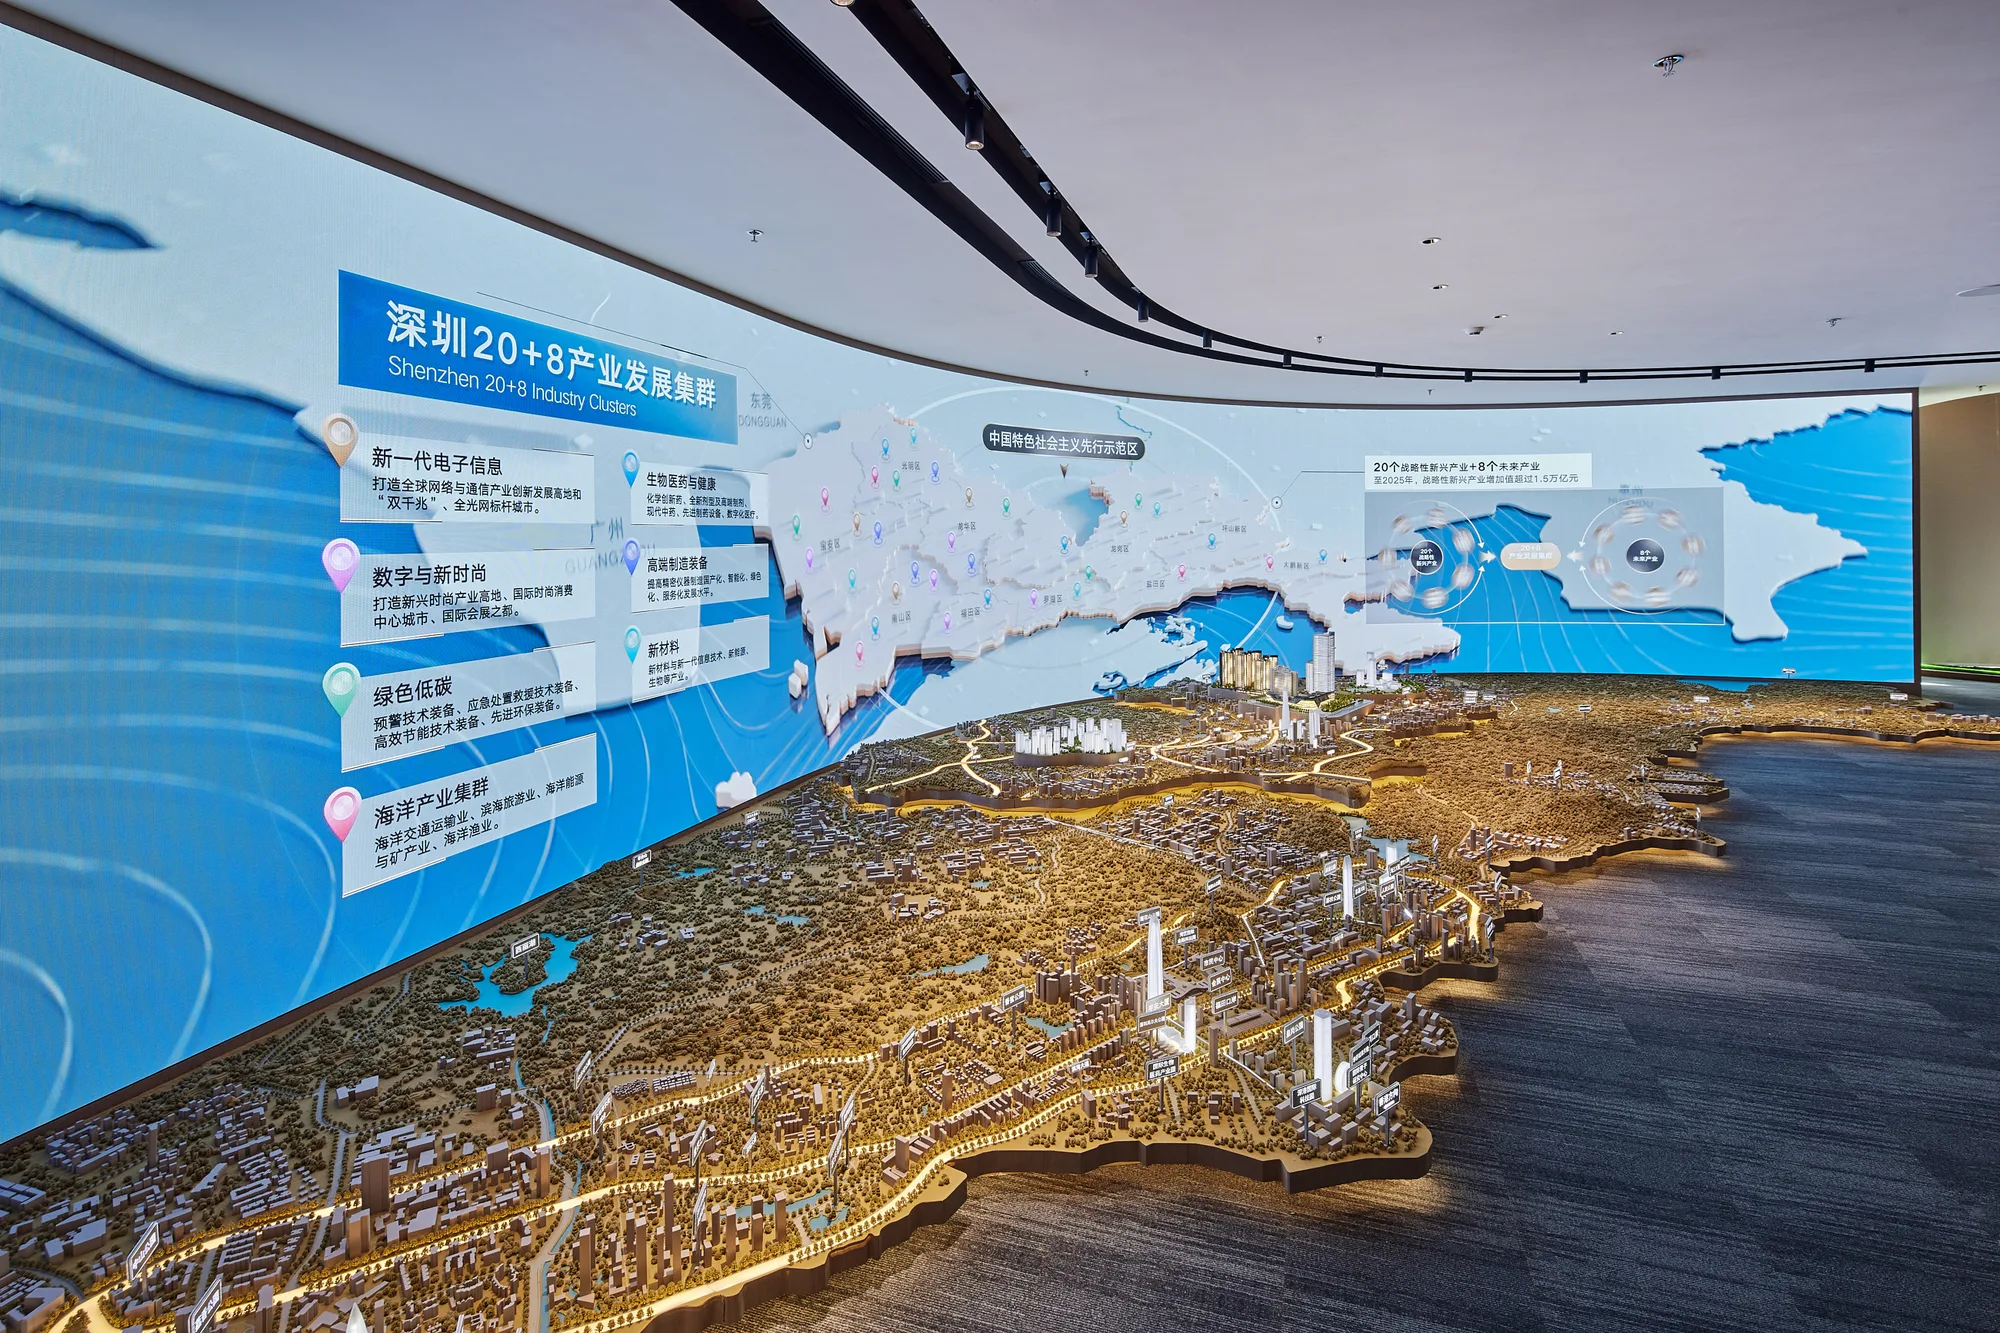
An exhibition-grade urban masterplan model showcasing the complex core CBD layout, high-density skyscraper cluster, and multi-tier pedestrian network.
Key Features
Key Engineering Highlights
01
Large-area urban planning
02
Parametric skyline hierarchy
03
Zoned dynamic traffic lighting
Engineering
Challenge & Solution
Technical Challenge
Balancing micro-level facade detail with extreme macro site coverage across a 15-square-meter presentation table.
Engineering & Craft Solution
Employed high-precision 5-axis CNC acrylic milling and concealed smart circuit zoning to achieve crisp tower readability at all distances.
Custom Atelier Ingestion
Discuss Custom Solution → Need a custom Urban Planning model?
Share your drawings, presentation target, and schedule. Our technical team will review the scale and fabrication feasibility.